
Civic
NYCEDC Public Health Lab Project
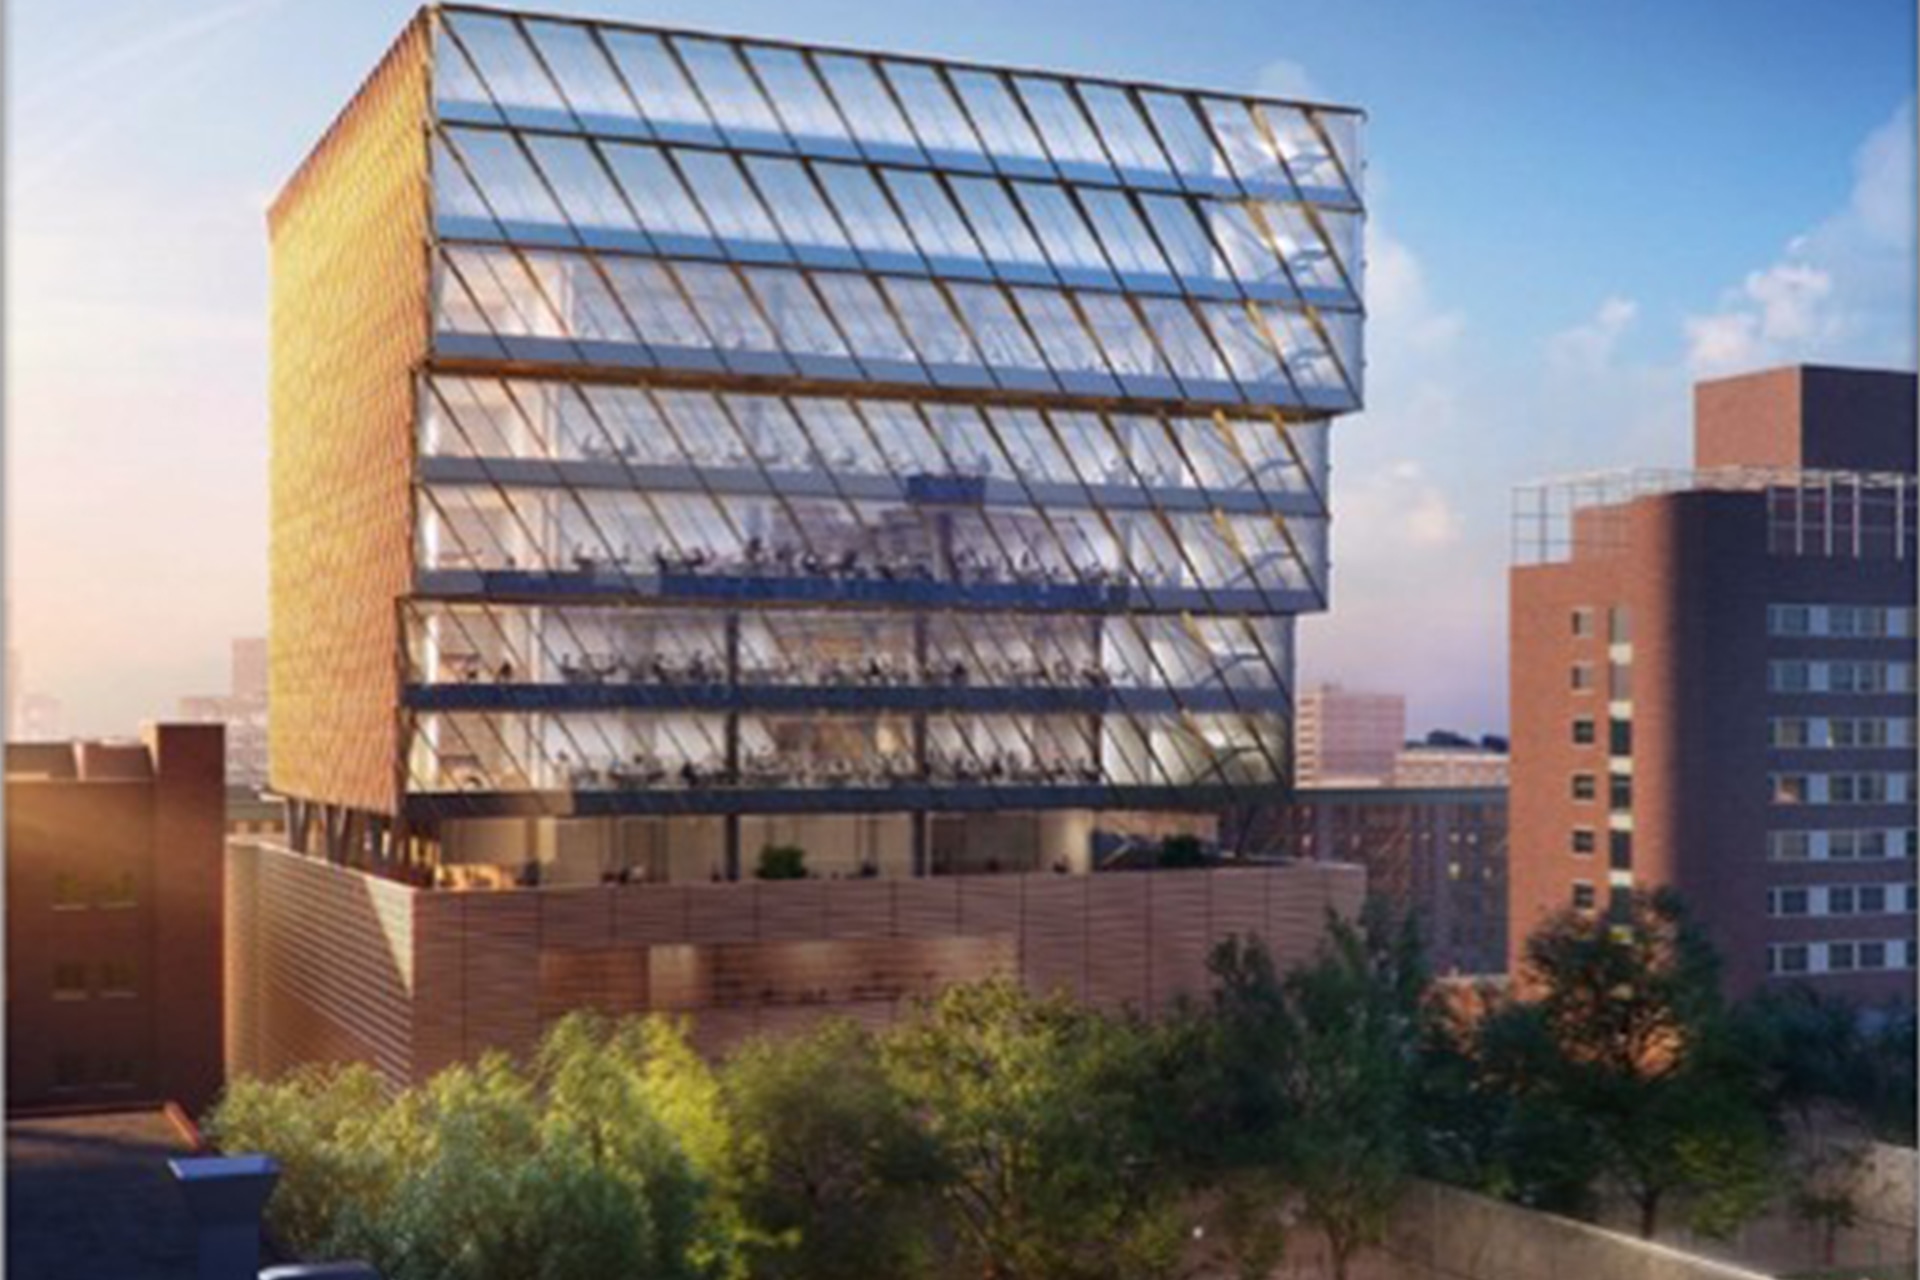
This project entails the demolition of three existing buildings for the ground-up construction of the new state of the art public health lab (PHL) building and site improvements. The 10-story, 240,000-square-foot building was designed with staff wellness in mind, and will comply with New York City’s new, ambitious resiliency and sustainability regulations.
The $454-million building will be designed to meet LEED version 4 Silver and be a resilient structure with all critical building systems located above the current 100-year flood plain. This building will include offices, laboratories and clinical facilities to replace the old building.
The lower portion of the new building is to include a lobby, 200-person auditorium, walk-in testing center and many support areas. At completion, this building will consist of 5 lab floors and 5 floors for administrative and daily operations.
JOADEM Corporation was contracted by Bureau Veritas to fulfill the Minority ( MBE ) goal on this project as a Class 1 Special Inspections and Materials Testing Agency. Our service includes a range of special inspections and materials testing activities as detailed below.
- Special Inspection Services
- Structural Steel – Welding
- Structural Steel – Bolting
- Masonry
- Soils – In-Place Density Compaction
- Concrete Field Sampling & Testing
- Concrete – Cast-In-Place (Rebar, Placement)
- Fire Resistant Penetrations and Joints
- Mechanical Systems
- Spray-Applied Fire Resistive Material (SFRM)
- Post Installed Anchors Material Testing Service
- Soils Proctor Testing
- Sieve Analysis and Gradation
- Concrete Compressive Strength
- Grout Testing
- Masonry Mortar Testing
- SFRM Testing (Density, Thickness, Bond Strength)
Don't hesitate to contact us any time.
Thanks for your interest in JOADEM Corporation. We would like to hear from you.